
Short Answer
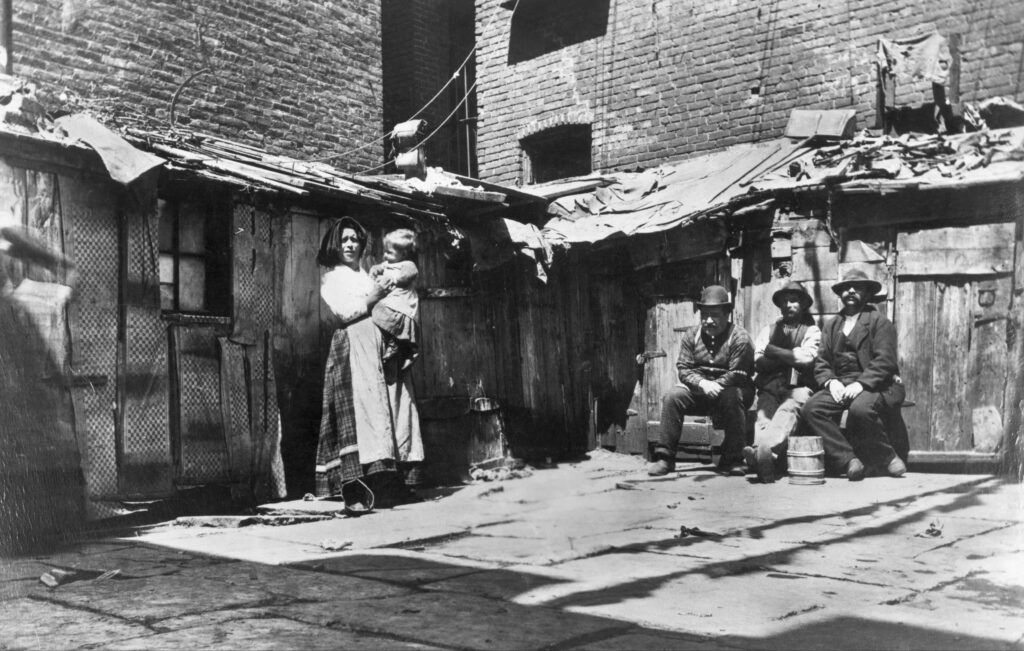
At the turn of the twentieth century, the Lower East Side of Manhattan was a bustling hive of humanity. Hundreds of thousands of immigrants from Eastern Europe, Russia, and elsewhere poured into a district of narrow streets, factories, and docklands. They arrived to find housing that a contemporary magazine described as “great prison-like structures of brick, with narrow doors and windows, cramped passages and steep rickety stairs.” Here, in tenements built on lots of 25 by 100 feet, families of five or more lived in three rooms, one of which had no windows at all. This was the first American address for millions—a place of both promise and despair.
What Happened?
The mass influx of primarily European immigrants spawned the construction of cheaply made, densely packed housing structures called tenements. According to a contemporary account from the American Experience, these buildings were constructed on lots that measured 25 feet by 100 feet. Noted New York architect Ernest Flagg (1857–1947) lamented, “The greatest evil which ever befell New York City was the division of the blocks into lots of 25 x 100 feet . . . for from this division has arisen the New York system of tenement-houses, the worst curse which ever afflicted any great community.”
Tenements were four to six stories in height, containing four separate apartments on each floor, each measuring 300 to 400 square feet. An apartment contained just three rooms: a windowless bedroom, a kitchen, and a front room with windows. The overcrowding was extreme. The Library of Congress notes that the Lower East Side was “the capital of Jewish America” and that “this densely packed district of tenements, factories, and docklands had long been a starting point for recent immigrants.”
At the peak era of immigration, nearly ¾ of all immigrants who entered the United States came through the Port of New York. Many began their American journey in neighborhoods like the Lower East Side. One tenement, 97 Orchard Street, now home to the Lower East Side Tenement Museum, was once home to nearly 7,000 immigrants between 1863 and 1935, according to the National Archives. These buildings were often death traps in the event of fire. A contemporary magazine described them as “perfect death-traps, for it would be impossible for the occupants of the crowded rooms to escape.”
How It Was Seen at the Time
Contemporaries saw the tenement as both a necessity and a curse. For the immigrant, it was the first step on the American journey, but also a place of suffering. The language used was often harsh. A contemporary magazine quoted in the American Experience source described the buildings as “great prison-like structures of brick, with narrow doors and windows, cramped passages and steep rickety stairs.”
“The greatest evil which ever befell New York City was the division of the blocks into lots of 25 x 100 feet . . . for from this division has arisen the New York system of tenement-houses, the worst curse which ever afflicted any great community.” — Ernest Flagg, architect, as quoted in American Experience.
“Great prison-like structures of brick, with narrow doors and windows, cramped passages and steep rickety stairs. . . . In case of fire they would be perfect death-traps, for it would be impossible for the occupants of the crowded rooms to escape.” — Contemporary magazine, quoted in Tenement Life.
Yet the Lower East Side was also celebrated for its energy and vitality. The Library of Congress describes it as “the capital of Jewish America” and notes that “for size, crowds, and overall energy, none could compete with the Lower East Side.” This duality—the squalor and the vitality—shaped how contemporaries understood the neighborhood.
Historical Snapshot
| Aspect | Detail |
|---|---|
| Date | Early 20th century (c. 1900–1915) |
| Place | Lower East Side, New York City |
| People | Jewish immigrants from Eastern Europe, along with other European groups |
| What Happened | Mass influx of immigrants led to overcrowded tenement housing |
| Why It Mattered | It shaped the immigrant experience and the development of American urban life |
Daily Life
Daily life in a tenement was a struggle for survival. Apartments were 300 to 400 square feet, with three rooms. The windowless bedroom was often used for sleeping and storage. The kitchen was the center of family life, with a coal stove for cooking and heating. The front room, with windows, was the only source of natural light. Families often took in boarders to pay rent, further crowding the already tight spaces. The streets were filled with pushcart vendors, as seen in early film footage from 1903 on Hester Street. The Library of Congress notes that the neighborhood was a place of “push, factories, and docklands,” and many residents worked in the garment industry or other factories. The daily routine revolved around long working hours, and the constant threat of disease and poverty.
What People Feared
Contemporaries feared fire above all. The tenements, with their narrow staircases and cramped passages, were seen as “death-traps” in case of fire. They also feared disease, as the overcrowded and unsanitary conditions were known to breed illness. However, a surprising finding from a 1981 study on the health of immigrant Jews on the Lower East Side reveals that despite these conditions, the physical health of Jews was remarkably good compared to other immigrant groups and native-born Americans. The study notes that “available statistics and contemporary reports” show that Jews were, on the whole, healthier than their Christian countrymen. This was a paradox that both contemporaries and later historians tried to explain.
Numbers at the Time
| Statistic | Value | Source |
|---|---|---|
| Tenement lot size | 25 ft x 100 ft | American Experience |
| Tenement height | 4–6 stories | American Experience |
| Apartments per floor | 4 | American Experience |
| Apartment size | 300–400 sq ft | American Experience |
| Rooms per apartment | 3 | American Experience |
| Immigrants through Port of New York | Nearly ¾ of all U.S. immigrants | National Archives |
| Residents of 97 Orchard Street | Nearly 7,000 | National Archives |
Eyewitness Accounts
Eyewitness accounts from the period vividly capture the tenement experience. A contemporary magazine, quoted in the American Experience source, described the buildings as “great prison-like structures of brick, with narrow doors and windows, cramped passages and steep rickety stairs.” Ernest Flagg, an architect, called the tenements “the worst curse which ever afflicted any great community.”
From the health study by Deborah Dwork, we learn that contemporary reports noted the paradox of good health among Jewish immigrants despite the poor conditions. The study cites “available statistics and contemporary reports” that showed Jews were healthier than other groups, a fact that puzzled observers at the time.
How Historians See It Today
Modern historians have used census records, health statistics, and other primary documents to understand the tenement experience. The National Archives notes that census records from 97 Orchard Street reveal the evolving population of the tenement over time. Historians now emphasize the complexity of the tenement as both a site of hardship and a foundation for immigrant communities. The 1981 study by Deborah Dwork highlighted that the health of Jews was “remarkably good” despite the “most overcrowded and unsanitary quarters,” challenging the earlier assumption that such conditions inevitably led to disease. This has led to a more nuanced understanding of how social cohesion, dietary practices, and community support could mitigate the effects of poverty.
Historians today also stress that the tenement was not just a place of suffering but also a launching pad for Americanization. The energy of the Lower East Side, as captured in early film and photographs, was a testament to the resilience of immigrants. The study of tenement life has become a window into the broader immigrant experience and the development of American cities.
In the end, the tenement life of the Lower East Side was a crucible for millions. The primary sources—the photographs, the films, the reports, and the personal accounts—reveal a world of extreme crowding, fear, and yet also remarkable vitality. The tenements were not just a place of death and disease, but also a place where communities were built and dreams were pursued. The lessons of the tenement era, from the need for housing reform to the strength of immigrant communities, continue to resonate in American life today.
FAQ
What was a typical tenement apartment like?
A typical tenement apartment on the Lower East Side was 300 to 400 square feet and consisted of three rooms: a windowless bedroom, a kitchen, and a front room with windows. These rooms housed entire families, often with boarders to help pay the rent.
Why were tenements considered dangerous?
Tenements were considered dangerous because of their narrow staircases and cramped passages, which made escape difficult in case of fire. Contemporary reports described them as 'perfect death-traps' in a fire.















Leave a Reply